7508 Kenlea Ave, Baltimore, MD 21236
- $399,900
- 4
- BD
- 4
- BA
- 1,430
- SqFt




- List Price
- $399,900
- Price Change
- ▼ $25,100 1786649394
- Days on Market
- 95
- Status
- ACTIVE
- MLS#
- MDBC2166362
- Bedrooms
- 4
- Bathrooms
- 4
- Full Baths
- 3
- Half Baths
- 1
- Living Area
- 1,430
- Lot Size (Acres)
- 0.21
- Style
- Cape Cod
- Year Built
- 1951
- County
- Baltimore
- School District
- Baltimore County Public Schools
Property Description
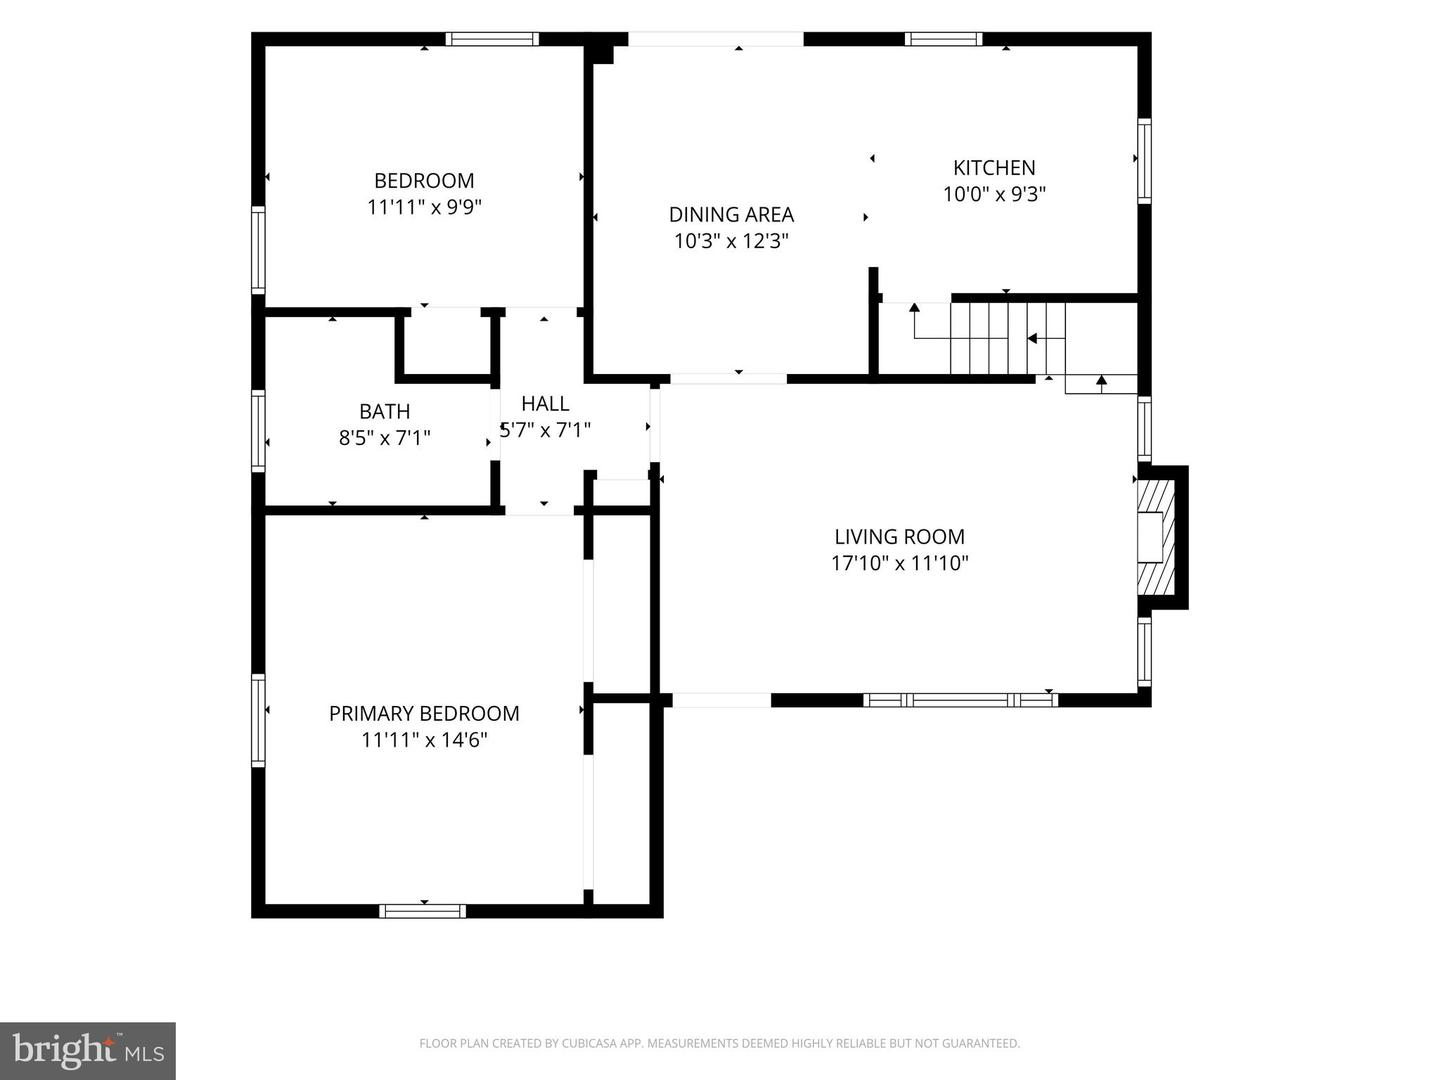
Seller offering a 2-year interest rate buydown for an accepted offer. All inspection items addressed by seller. Welcome home to this stunning, fully renovated 4BR/3.5BA Cape Cod nestled in a quiet, no-thru street at the end of the neighborhood for privacy! Every inch of this turnkey property radiates modern luxury, featuring durable luxury vinyl plank flooring throughout. The main level offers a seamless flow, featuring 2 large bedrooms and a gorgeous full bath complete with a double vanity and a custom tile shower and tub. The primary bedroom has custom shelving/storage in the closets. The custom chef’s kitchen boasts luxury quartz countertops and brand-new stainless steel appliances and custom backsplash. Upstairs, discover 2 additional massive bedrooms, 2 full bathrooms, and a versatile den/sitting area perfect for a home office or playroom. The incredible living space expands into a finished basement offering over 1,000 sq ft and 1/2 bath of endless possibilities. Enjoy seamless indoor-outdoor living with a spectacular 400+ sq ft walkout deck overlooking your private, fully fenced backyard oasis. Additional premium features include an attached 2-car garage with secure entry, a spacious off-street driveway, a charming covered front porch, and a brand-new HVAC AC system. Don't miss this rare blend of peace, privacy, and modern luxury—schedule your tour today!
/u.realgeeks.media/realvolutionhomes/RealVolution_Logo-White.png)
Additional Information
- Subdivision
- Overlea Hills
- Taxes
- $3293
- Interior Features
- Breakfast Area, Combination Kitchen/Dining
- School District
- Baltimore County Public Schools
- Fireplaces
- 1
- Fireplace Description
- Fireplace - Glass Doors, Mantel(s)
- Flooring
- Luxury Vinyl Plank
- Garage
- Yes
- Garage Spaces
- 2
- Heating
- Forced Air
- Heating Fuel
- Natural Gas
- Cooling
- Ceiling Fan(s), Central A/C
- Roof
- Architectural Shingle
- Water
- Public
- Sewer
- Public Sewer
- Room Level
- Bedroom 4: Upper 1, Family Room: Lower 1, Bedroom 2: Main, Bedroom 3: Upper 1, Living Room: Main, Dining Room: Main, Primary Bedroom: Lower 2, Kitchen: Main, Other: Lower 1, Game Room: Lower 1
- Basement
- Yes
Mortgage Calculator
Listing courtesy of CENTURY 21 New Millennium. Contact: 4102724800