22546 Bradbury Way, Georgetown, DE 19947
- $589,900
- 5
- BD
- 4
- BA
- 3,400
- SqFt






- List Price
- $589,900
- Price Change
- ▼ $19,100 1789605645
- Days on Market
- 67
- Status
- ACTIVE
- MLS#
- DESU2114974
- Bedrooms
- 5
- Bathrooms
- 4
- Full Baths
- 3
- Half Baths
- 1
- Living Area
- 3,400
- Style
- Contemporary
- Year Built
- 2021
- County
- Sussex
- School District
- Indian River
Property Description
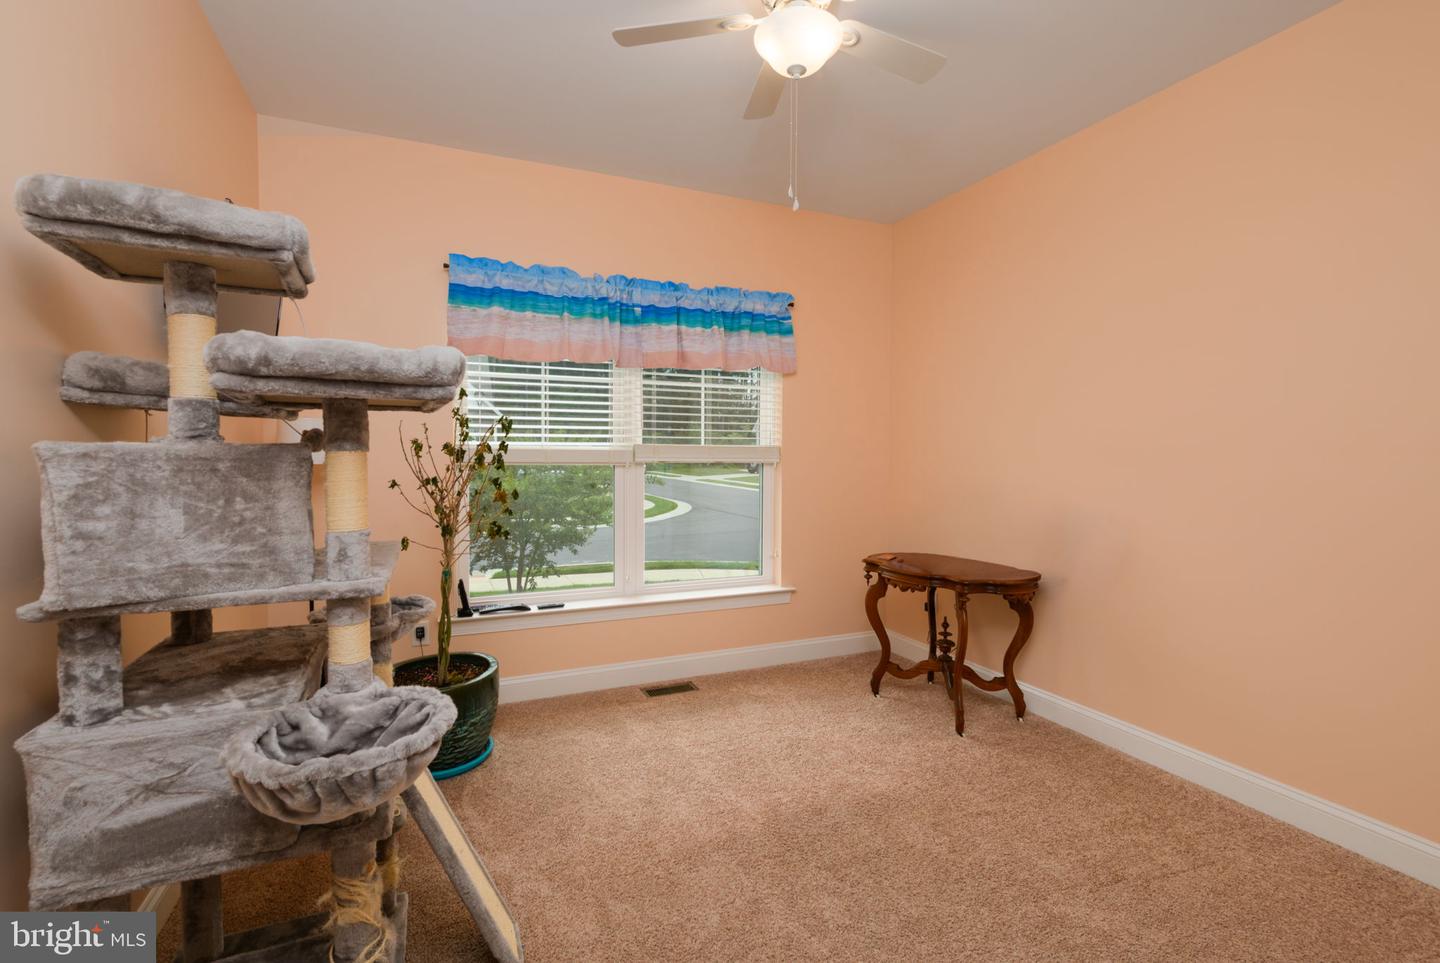
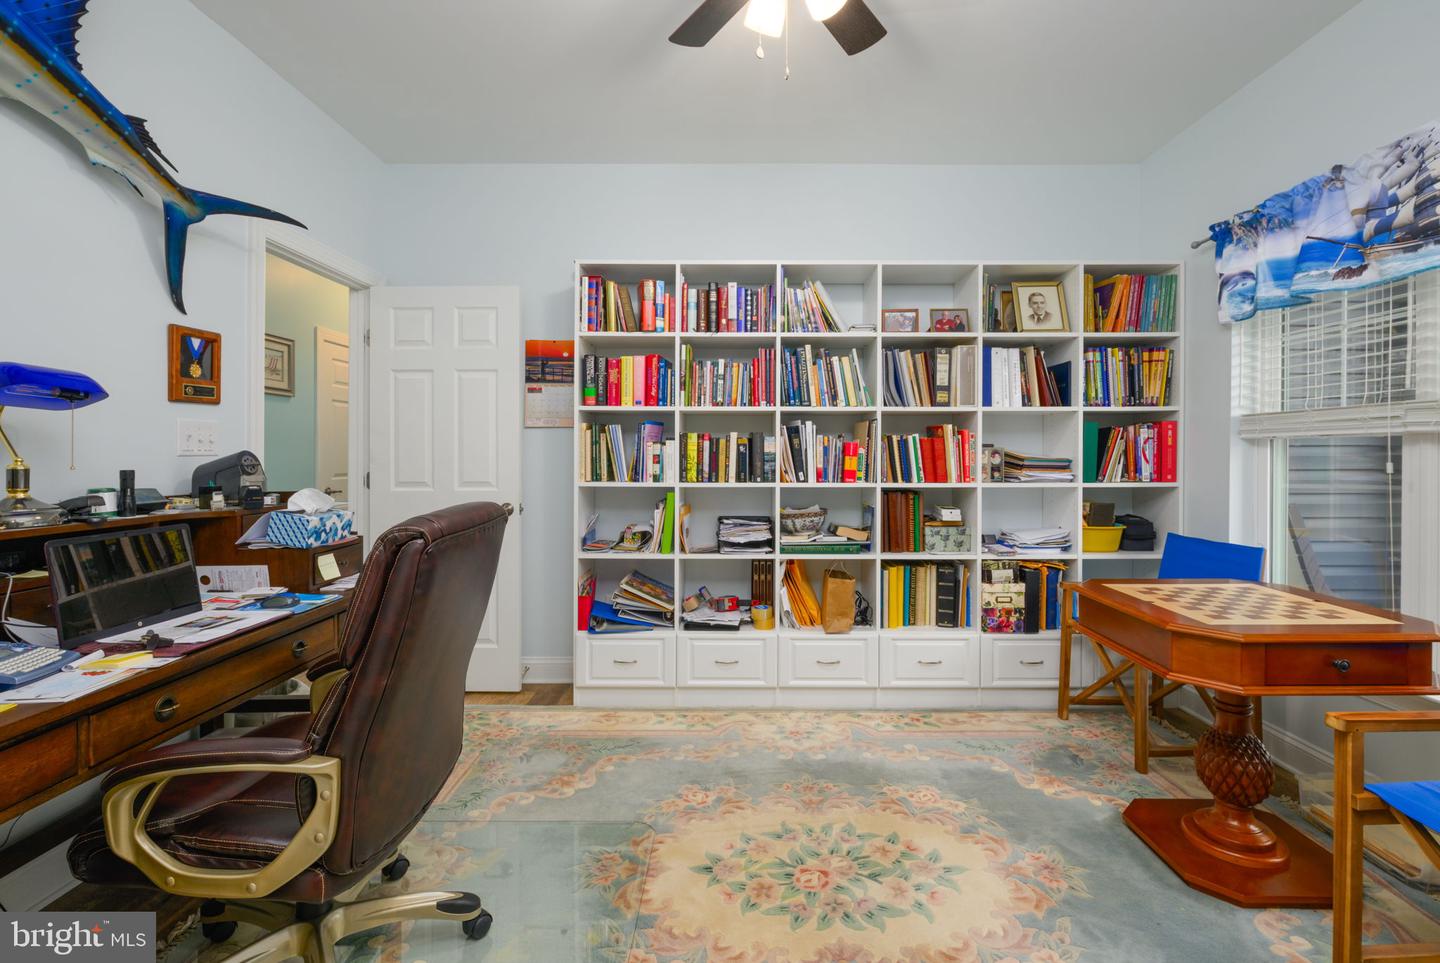
SELLERS HAVE FOUND THEIR DREAM HOME AND ARE READY TO MAKE THEIR MOVE! Now offered at $589,900, 22546 Bradbury Way presents an exceptional opportunity with approximately 3,400 square feet of living space, more than $100,000 in completed upgrades and improvements, and a location just 20 minutes from Lewes Beach. At approximately $173 per square foot, this home delivers an impressive combination of space, upgrades and value. Welcome to 22546 Bradbury Way, a stunning 2021 Insight Homes Cartwright model located in the sought-after community of Hawthorne. Offering approximately 3,400 square feet of thoughtfully designed living space, this 5-bedroom, 3.5-bath home combines modern comfort with timeless style. Step inside to discover an open-concept floor plan featuring a spacious great room, abundant natural light, and a gourmet kitchen complete with an oversized island, upgraded countertops, stainless steel appliances, and ample cabinetry, making it ideal for both everyday living and entertaining. The first-floor primary suite offers a private retreat with a luxurious en-suite bath and generous walk-in closets, while additional bedrooms provide flexibility for guests, a home office, and a large walk in attic, multigenerational living. Thoughtful upgrades include recessed lighting, 8 ceiling fans throughout the home, a tankless water heater, owned water treatment system, central vacuum, whole house generator, irrigation system and a two-car garage.
/u.realgeeks.media/realvolutionhomes/RealVolution_Logo-White.png)
Additional Information
- Area
- Georgetown Hundred (31006)
- Subdivision
- Hawthorne
- Taxes
- $1046
- HOA Fee
- $185
- HOA Frequency
- Monthly
- Interior Features
- Attic, Bathroom - Tub Shower, Breakfast Area, Carpet, Ceiling Fan(s), Central Vacuum, Combination Kitchen/Living, Entry Level Bedroom, Floor Plan - Open, Kitchen - Island, Primary Bath(s), Recessed Lighting, Store/Office, Upgraded Countertops, Window Treatments, Walk-in Closet(s)
- Amenities
- Community Center, Exercise Room, Fitness Center, Pool - Outdoor, Recreational Center
- School District
- Indian River
- Elementary School
- Georgetown
- High School
- Indian River
- Flooring
- Luxury Vinyl Plank, Partially Carpeted, Vinyl
- Garage
- Yes
- Garage Spaces
- 2
- Exterior Features
- Street Lights, Underground Lawn Sprinkler
- Community Amenities
- Community Center, Exercise Room, Fitness Center, Pool - Outdoor, Recreational Center
- Heating
- Heat Pump - Gas BackUp
- Heating Fuel
- Propane - Metered
- Cooling
- Central A/C
- Roof
- Architectural Shingle
- Water
- Public
- Sewer
- Public Sewer
Mortgage Calculator
Listing courtesy of Century 21 Emerald. Contact: 3026442121